
3D design models
We turn your engineer's plans into the model the machine follows.
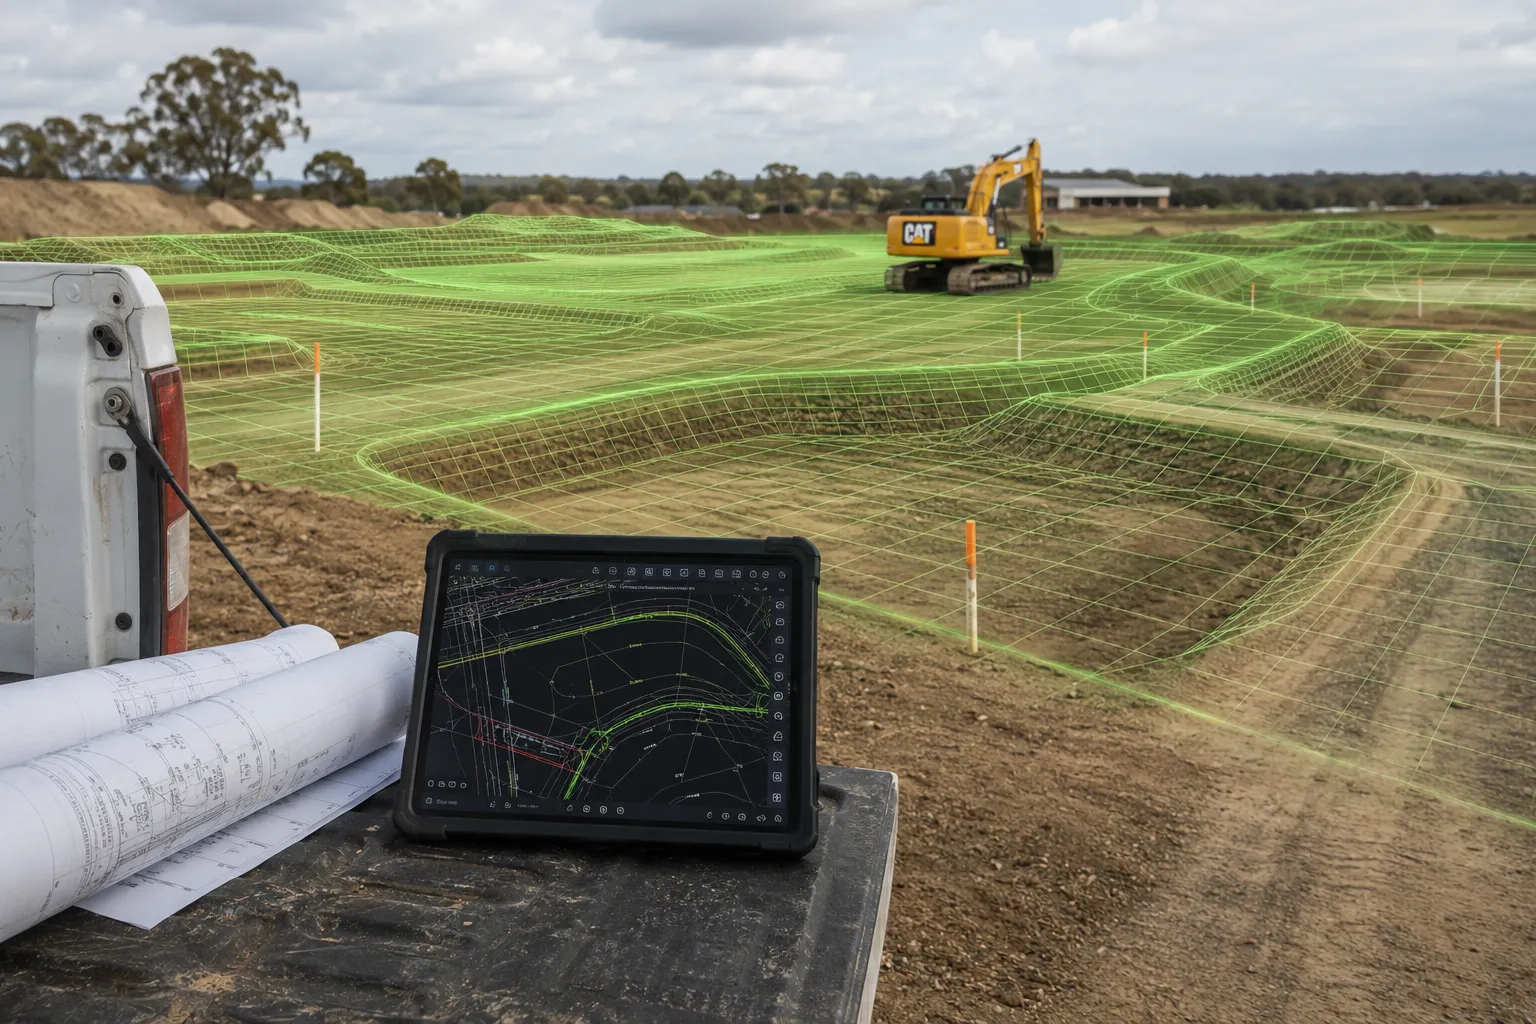
Machine control only works if there is a design for the machine to follow. A PDF from the engineer isn’t that. Someone has to turn the drawings — levels, falls, batters, invert depths — into a 3D surface the control system can read.
That’s a job in itself, and it’s one we do before the machine turns up. Send us what you have, in whatever form you have it, and we’ll tell you if it’s enough to build a model from or what else we need.
What we can work from
Civil drawings and surface files are ideal. Architectural plans, a survey, or a marked-up PDF usually get us there too. If all you have is a sketch and a site visit, say so — we’ll work out whether the job needs a model at all, since plenty of smaller work doesn’t.
Why it saves you time later
Building the model is where errors surface: levels that don’t tie in, falls that don’t drain, a batter that runs into a boundary. Finding that on a screen the week before costs a phone call. Finding it with a machine on site and a concreter booked costs a great deal more.
Once the model exists it also gives you the as-built for free — the same surface the machine worked to becomes the record of what was built.